
Price Reduction - Primary on Main

Address
1067 Mohawk Trail Sw, Hartville, OH
Price
$ 464,900
Property Attributes
- MLS#5240612
- TypeSingle Family
- Listing Status Active
- CountyStark
- CityHartville
- NeighborhoodIndian Village 02
- Zip44632
- Style
- Year Built1991
- Taxes$ 6073
- Price$ 464,900
- Bedrooms3
- Full Bathrooms2
- Half Bathrooms1
- Sqr Footage2600
- Lot Size0.5298 Acres
Data Source:
MLSNow
Property Description
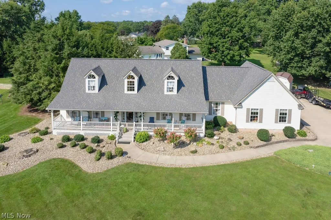
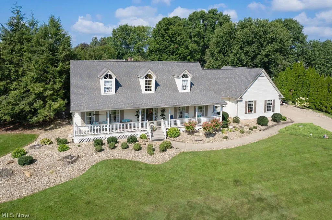
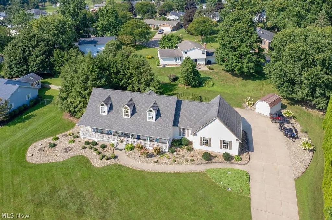
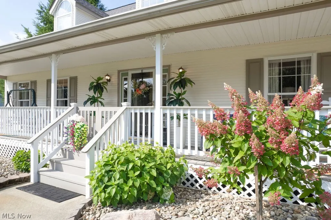
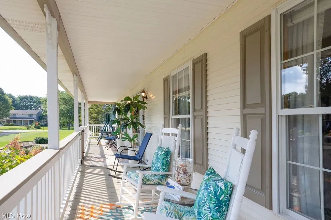
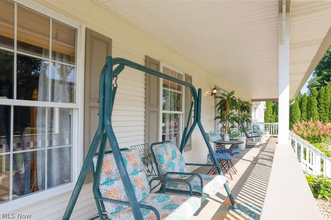
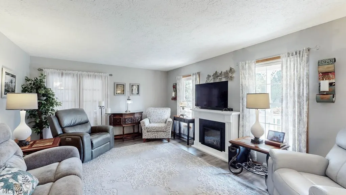
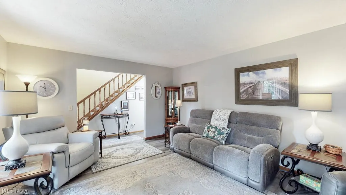
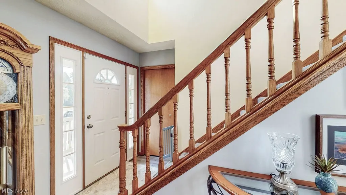
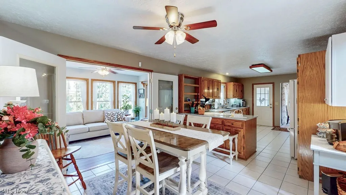
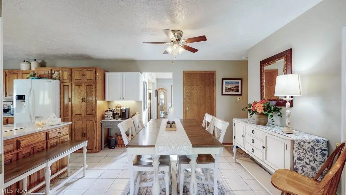
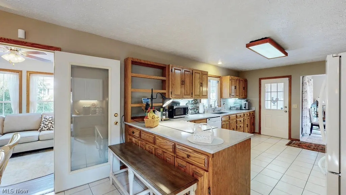
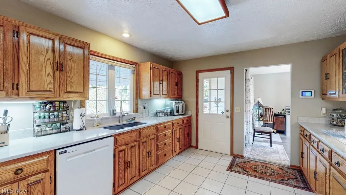
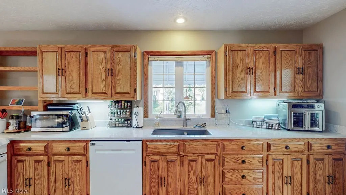
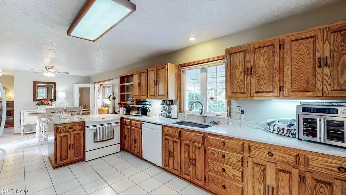
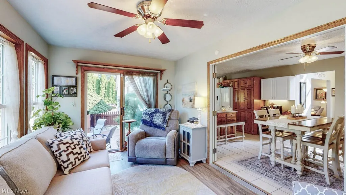
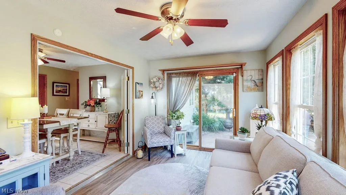
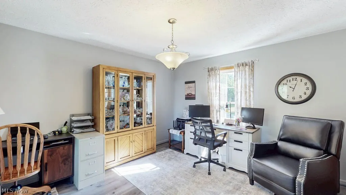
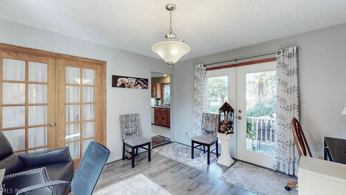
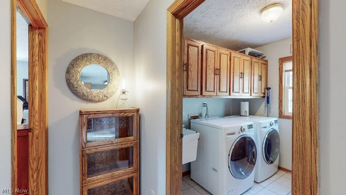
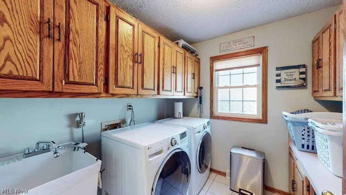
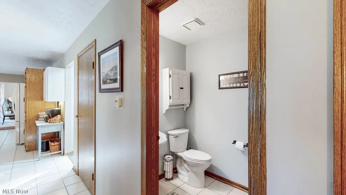
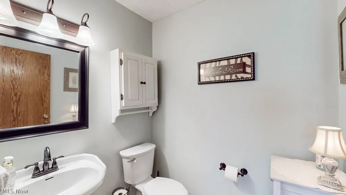
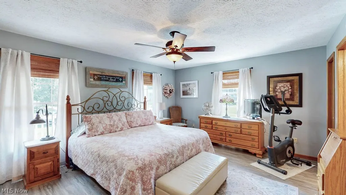
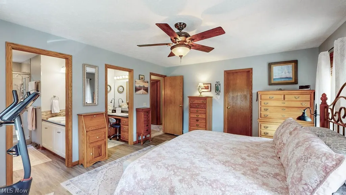
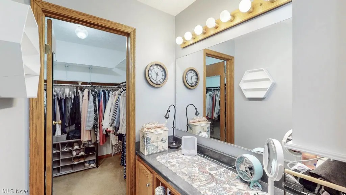
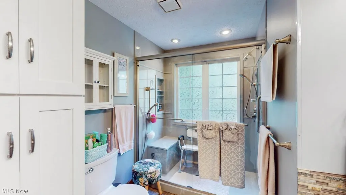
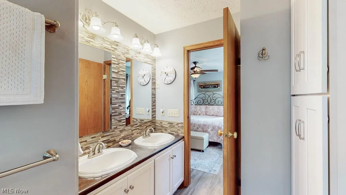
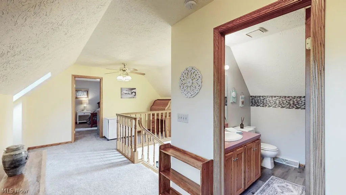
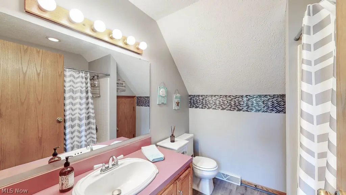
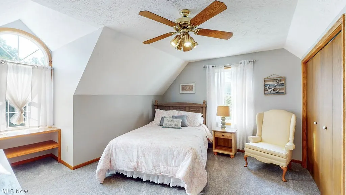
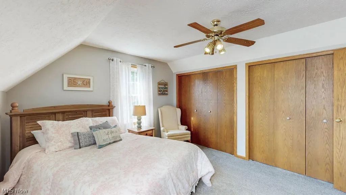
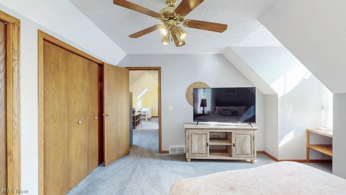
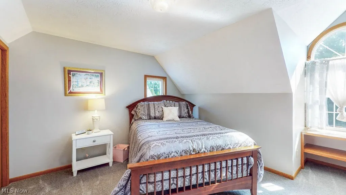
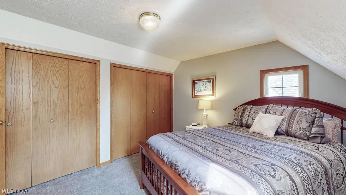
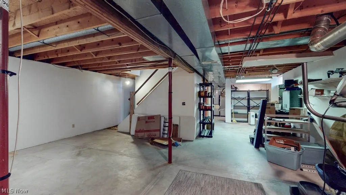
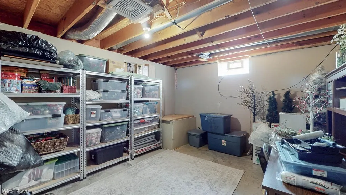
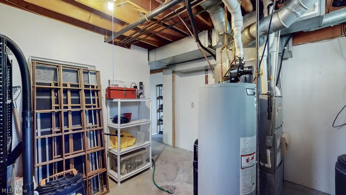
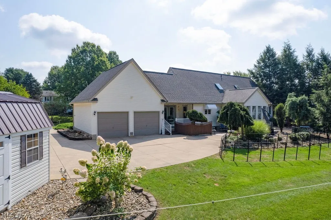
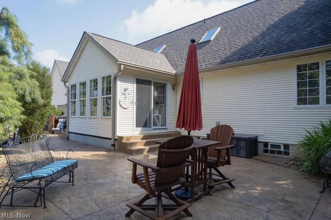
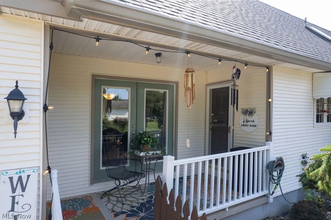
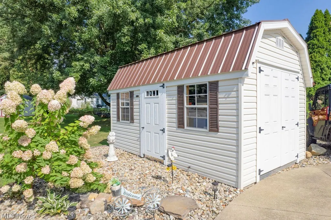
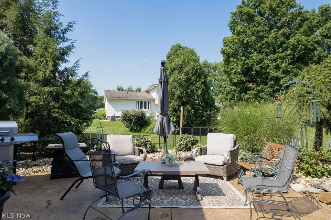
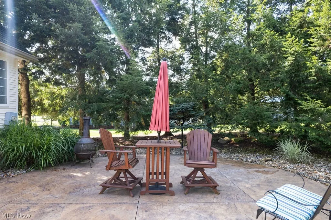
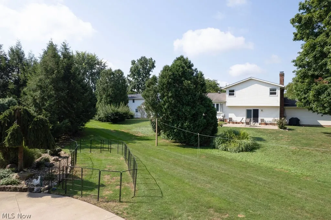
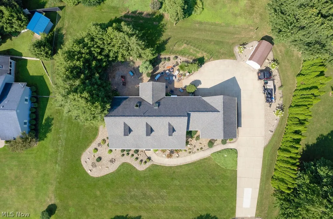
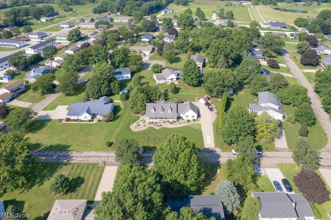
This one-owner, meticulously maintained Cape Cod home is ready to welcome its next chapter. A spacious covered front porch sets the tone—surrounded by beautiful landscaping and offering the perfect spot to enjoy morning coffee or unwind in the evening. Step inside to a warm foyer featuring a coat closet and a wide staircase leading to the loft. The living room provides generous space for furniture and includes an electric fireplace ideal for cozy nights. The large eat-in kitchen serves as the heart of the home, showcasing custom cabinetry and stunning quartz countertops. A main-floor flex room sits just off the kitchen and can easily function as a formal dining room or private office. Convenient garage access makes unloading groceries effortless. The sunroom is a true highlight—flooded with natural light and offering a serene space to relax with a good book. A half bath and separate laundry room are located just down the hall. The main-floor primary suite completes this level with two walk-in closets, a dressing area, and a spa-like bathroom featuring a zero-threshold shower installed in 2024. Upstairs, you’ll find two spacious bedrooms with double closets, a full bathroom, and a large loft that adds even more flexible living space. The full unfinished basement provides endless potential for future expansion. Out back, the stamped concrete patio creates an entertainer’s paradise, surrounded by ornamental trees that offer privacy and charm. A newer storage shed provides the perfect place for yard tools or toys. This home is an excellent fit for multi-generational living or anyone seeking true main-floor convenience paired with abundant space.
| Price History | |
|---|---|
| 9/1/2026 | Listed $474,900 |
| 9/15/2026 | 2$464,900 |
General Features
| Sewer | Public Sewer |
|---|---|
| Heating | Forced Air,Gas |
| Cooling | Central Air,Ceiling Fan(s) |
| Possession | Delivery Of Deed |
| Roof | Asphalt,Fiberglass |
| Appliances | Dryer,Dishwasher,Disposal,Microwave,Range,Refrigerator,Washer |
| Garage Spaces | 2 |
| Patio/Porch Features | Rear Porch,Covered,Front Porch,Patio |
| Architectural Style | Cape Cod |
| Construction Materials | Vinyl Siding |
| Year Built | 1991 |
| Township | Lake Twp |
| Levels | One and One Half |
| Property Subtype | Single Family Residence |
| Tax Year | 2025 |
| County | Stark |
| Property Type | Residential |
| HOA | false |
| Attached Garage | true |
| Subdivision Name | Indian Village 02 |
| Garage Y/N | true |
| Other Structures | Shed(s) |
| Total Rooms | 12 |
| Full Baths | 2 |
| Status | Active |
| Directions | US-43N toward Hartville, turn left on Wyandotte Trail SW, turn right onto Mohawk Trail SW. property on left side. |
| ModificationTimestamp | 2026-09-15T17:40:18.653-00:00 |
| City | Hartville |
| High School District | Lake LSD Stark- 7606 |
| Lot Size Units | Acres |
| Carport Y/N | false |
| Property Attached Y/N | false |
| Land Lease Y/N | false |
| Tax Annual Amount | 6073 |
| Home Warranty Y/N | false |
| Living Area Units | Square Feet |
| Standard Status | Active |
| Occupancy Type | Owner |
| Middle/Junior School District | Lake LSD Stark- 7606 |
| Elementary School District | Lake LSD Stark- 7606 |
| Year Built Source | Appraiser |
| Property Sub Type Additional | Single Family Residence |
| PostalCity | HARTVILLE |
| Legal Description | 593 WH |
Interior Features
| Interior Amenities | Ceiling Fan(s),Chandelier,Eat-in Kitchen,Primary Downstairs,Natural Woodwork,Walk-In Closet(s) |
|---|---|
| Basement | Full,Unfinished,Sump Pump |
| Total Fireplaces | 1 |
| Fireplace Features | Electric,Living Room |
| Basement (Y/N) | true |
| Air Conditioning Y/N | true |
| Heating Y/N | true |
| Fireplace Y/N | true |
| Above Grade Finished Area | 2600 |
| Half Baths | 1 |
| Laundry Features | Main Level |
| Total Bedrooms | 3 |
| Main Level Bedrooms | 1 |
| Main Level Bathrooms | 2 |
| Above Grade Finished Area Source | Owner |
| Total Baths | 3 |
Exterior Features
| Exterior Amenities | Storage |
|---|---|
| Parking Features | Attached,Concrete,Driveway,Garage |
| Lot Features | Landscaped,Few Trees |
| Water Source | Well |
| Lot Size Area | 0.5298 |
| Foundation Details | Block |
| Lot Size Acres | 0.5298 |
| Lot Size Source | Assessor |
| Waterfront Y/N | false |
Amenities
- Foreclosure
- Views
- Short Sale
- New Construction
- Adult 55+
- Lease To Own
- No HOA Fees
- Furnished
- Primary On Main
- Air Conditioning
- Seller Finance
- Green
- Fixer Upper
- Horse
- Golf
- Fireplace
- Deck
- Garage
- Basement
- Pool
Property vs Single Family Average in 44632
Price
Taxes
Year Built

 © MLS Now, INC - Northern Ohio Regional Multiple Listing Service All information deemed reliable but not guaranteed. All properties are subject to prior sale, change or withdrawal. Neither listing broker(s) or information provider(s) shall be responsible for any typographical errors, misinformation, misprints and shall be held totally harmless. Listing(s) information is provided for consumer's personal, non-commercial use and may not be used for any purpose other than to identify prospective
